
BEDS5
BATHS2 full 1 partial
SQUARE FEET2,409
MLS#TB8457894
STATUSActive
PROPERTY TYPEResidential - Single Family
SUBDIVISIONLAKE GALLAGHER
Property Description
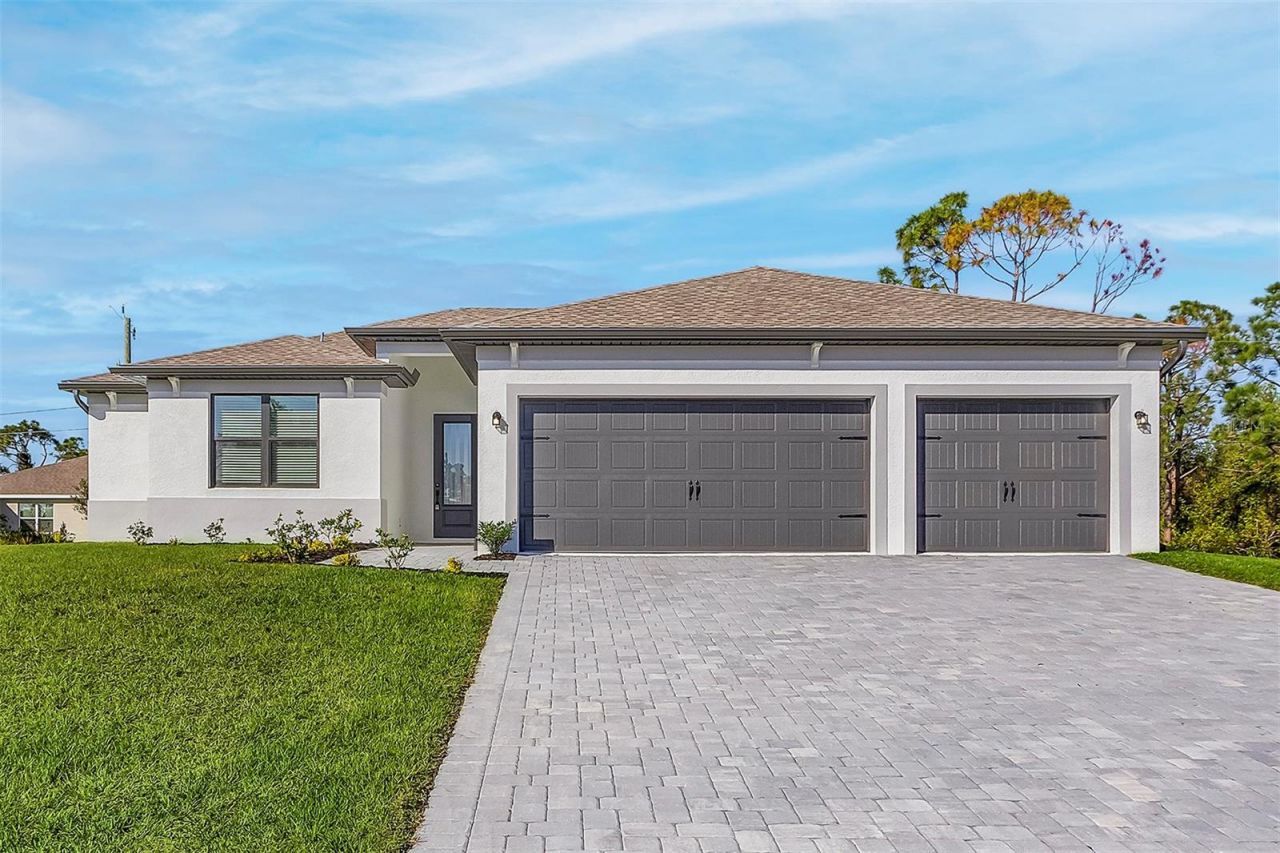
Virtually Staged. The Palm Beach opens into a wide family room that flows straight into the kitchen and dining space, the kind of layout where nobody ends up stranded in another room while dinner comes together and the game is on. Quartz counters stretch far enough to spread an entire holiday meal across them. Stainless Whirlpool appliances, 42 inch wood cabinets topped with crown molding, Moen fixtures, and soft ENERGY STAR lighting all come included rather than upsold.Then there are the five bedrooms. Real ones, each with bright windows and its own closet. The owners suite tucks away at its own end with a soaking tub and separate walk in shower. The other four flex into whatever the buyer needs most: a home office, a studio, a gym, a guest room that stays ready year round.Out back, a covered patio and slow Florida mornings. Out front, a three car garage that finally fits the truck, the trailer, and every bike in the family.2,409 square feet of brand new construction. Never lived in. Builder warranty. Programmable thermostat, double pane vinyl windows, and a WiFi enabled garage door opener already in place. Waterfront homesites available. Minutes from Brandon shopping and dining with a quick shot into Tampa.
Property Features
Property Type: Residential - Single Family
Cooling: Central Air
Garage: 3 car attached
Heating: Central, Electric
Lot Size: 1.77 Acres
Roof Type: Shingle
Stories: 1.0
Taxes: $8,244
Year Built: 2026
Amenities
Kitchen/Family Room Combo
Open Floorplan
Primary Bedroom Main Floor
Thermostat
Walk-In Closet(s)
Window Treatments
Lighting
Feature Descriptions
Appliances: Convection Oven, Dishwasher, Disposal, Electric Water Heater, Microwave, Refrigerator
Builder: LGI Homes
Days on Site: 280
Directions: From Tampa: -Get on I-275 N -Follow I-4 E to McIntosh Rd. Take exit 14 from I-4 E -Continue on McIntosh Rd. Drive to Hiers Rd
Exterior: Block, Stucco
Flood Zone Code: X
Flooring: Carpet, Tile
Foundation: Slab
Garage Dimensions: 25x20
HOA Fee: 140/ Monthly
HOA Y/N: Yes
Home Warranty Y/N: Yes
Listing Terms: Cash, Conventional, FHA, VA Loan
Lot Dimensions: 1.77
Model: Palm Beach
Ownership: Fee Simple
Parking: Driveway, Garage Door Opener
Parking Notes: Driveway, Garage Door Opener
Pets Allowed: Yes
Property Attached Y/N: No
Property Sub-Type: Single Family Residence
Security: Smoke Detector(s)
Sewer: Septic Tank
Showing Instructions: Appointment Only, Call Before Showing, Contact Call Center, See Remarks
Special Sale Provisions: None
Utilities: Electricity Available, Public, Water Available
Water: Well
Water Access Y/N: No
Windows: Blinds
Zoning: AS-1
Room Sizes
Dining Room: 14x13
Kitchen: 11x13
Living Room: 15x25
Primary Bedroom: 15x18
Primary Bathroom: 14x12
Bedroom 2: 12x12
Bedroom 3: 10x11
Bedroom 4: 12x12
Bedroom 5: 10x12
Bathroom 2: 13x6
Local Schools
High School: Strawberry Crest High School
Middle School: Turkey Creek-HB
Elementary School: Bailey Elementary-HB
Listed By / Shown By
Listed By
Agency Name: LGI REALTY- FLORIDA, LLC
Agency Contact: 904-449-3938
Shown By
Agent Name: The Westbrooks Team
Agent Phone: (386) 334-0572
Agency Title: Adams Cameron & Co. REALTORS

Estimate Your Payment
Estimated Payment
$ 4,273.84 per month $3,400.49 Principal & Interest $687.00 Property Tax $186.35 Homeowner's Insurance
13432 Lake Gallagher Drive | MLS# TB8457894
This single family home located at 13432 Lake Gallagher Drive, Dover, FL 33527 is currently listed for sale with an asking price of $638,900. This property was built in 2026 and has 5 bedrooms and 2 full and 1 partial baths with 2409 sq. ft. Lake Gallagher Drive is located in the LAKE GALLAGHER subdivision. Search LAKE GALLAGHER real estate on westbrooks.adamscameron.com today.