
BEDS4
BATHS4 full
SQUARE FEET3,675
MLS#A4699231
STATUSActive
PROPERTY TYPEResidential - Single Family
SUBDIVISIONBAY VIEW HEIGHTS
Property Description
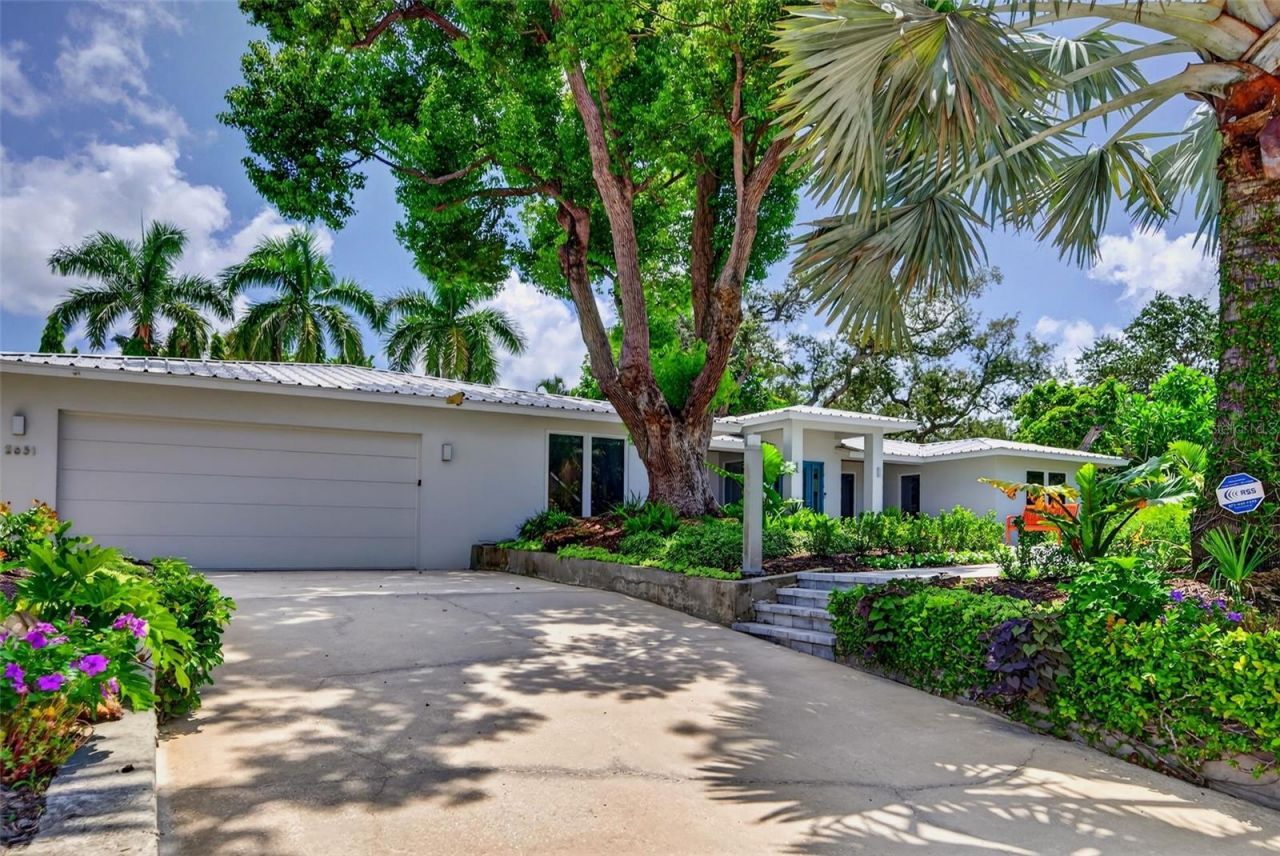
Welcome to this 3,675-square-foot, single story residence on an expansive 15,625-square-foot lot in Sarasota's sought-after West of Trail neighborhood of Bay View Heights. The refreshed open floor plan features new custom kitchen cabinetry, Thermador appliances, Mexican tile and Wood flooring throughout the main living areas, and PGT impact windows and doors throughout the home. The spacious owners suite includes a separate seating area and a well-appointed primary bath. Three additional bedrooms, an office/flex room, and three additional baths provide flexible space for everyday living and guests. Outdoors, enjoy a pool and spa surrounded by professionally landscaped grounds. Set on a quiet street, in a high-and-dry location with no flood insurance required, this home offers convenient access to Sarasota Memorial Hospital, Southside School, Siesta Key, and the shops and restaurants of Southside Village. Don't miss the opportunity to make this exceptional West of Trail residence your own.
Property Features
Property Type: Residential - Single Family
Cooling: Central Air
Garage: 2 car attached
Heating: Central, Electric, Zoned
Home Style: Custom
Lot Size: 0.36 Acres
Roof Type: Metal
Stories: 1.0
Taxes: $8,517
Year Built: 1968
Amenities
Ceiling Fans(s)
Living Room/Dining Room Combo
Open Floorplan
Primary Bedroom Main Floor
Split Bedroom
Walk-In Closet(s)
Window Treatments
Sliding Doors
Feature Descriptions
Additional Rooms: Inside Utility
Appliances: Dishwasher, Dryer, Microwave, Range, Refrigerator, Tankless Water Heater, Washer
Days on Site: 2
Directions: From Osprey Avenue, west on Harmony Lane or Bayview Drive to Puritan Terrace. Home at corner of Puritan & Harmony.
Exterior: Stucco, Frame
Flood Zone Code: X
Flooring: Cork, Tile, Wood
Foundation: Slab
Garage Dimensions: 22x22
Home Warranty Y/N: No
Listing Terms: Cash, Conventional
Lot: Corner Lot, City Limits, Oversized Lot, Paved
Lot Dimensions: 0.36
Other Equipment: Irrigation Equipment
Other Structures: Shed(s)
Ownership: Fee Simple
Parking: Driveway
Parking Notes: Driveway
Pets Allowed: Yes
Pool: In Ground
Property Attached Y/N: No
Property Sub-Type: Single Family Residence
Security: Smoke Detector(s)
Sewer: Public Sewer
Showing Instructions: Appointment Only, Call Listing Agent, ShowingTime
Spa: In Ground
Special Sale Provisions: None
Swimming Pool: Yes
Utilities: BB/HS Internet Available, Public, Sprinkler Well
Vegetation: Trees/Landscaped
Water: Public
Water Access Y/N: No
Windows: Skylight(s), Storm Window(s), Window Treatments
Zoning: RSF1
Room Sizes
Living Room: 14x30
Kitchen: 15x16
Dining Room: 12x25
Primary Bedroom: 24x40
Bedroom 2: 15x14
Bedroom 3: 10x15
Bedroom 4: 13x24
Local Schools
High School: Sarasota High
Middle School: Brookside Middle
Elementary School: Southside Elementary
Listed By / Shown By
Listed By
Agency Name: MICHAEL SAUNDERS & COMPANY
Agency Contact: 941-951-6660
Shown By
Agent Name: The Westbrooks Team
Agent Phone: (386) 334-0572
Agency Title: Adams Cameron & Co. REALTORS

Estimate Your Payment
Estimated Payment
$ 12,780.04 per month $11,443.20 Principal & Interest $709.75 Property Tax $627.08 Homeowner's Insurance
2631 Puritan Terrace | MLS# A4699231
This single family home located at 2631 Puritan Terrace, Sarasota, FL 34239 is currently listed for sale with an asking price of $2,150,000. This property was built in 1968 and has 4 bedrooms and 4 full baths with 3675 sq. ft. Puritan Terrace is located in the BAY VIEW HEIGHTS subdivision. Search BAY VIEW HEIGHTS real estate on westbrooks.adamscameron.com today.