
BEDS4
BATHS3 full
SQUARE FEET2,658
MLS#W7890080
STATUSActive
PROPERTY TYPEResidential - Single Family
SUBDIVISIONGULF HARBORS WOODLANDS
Property Description
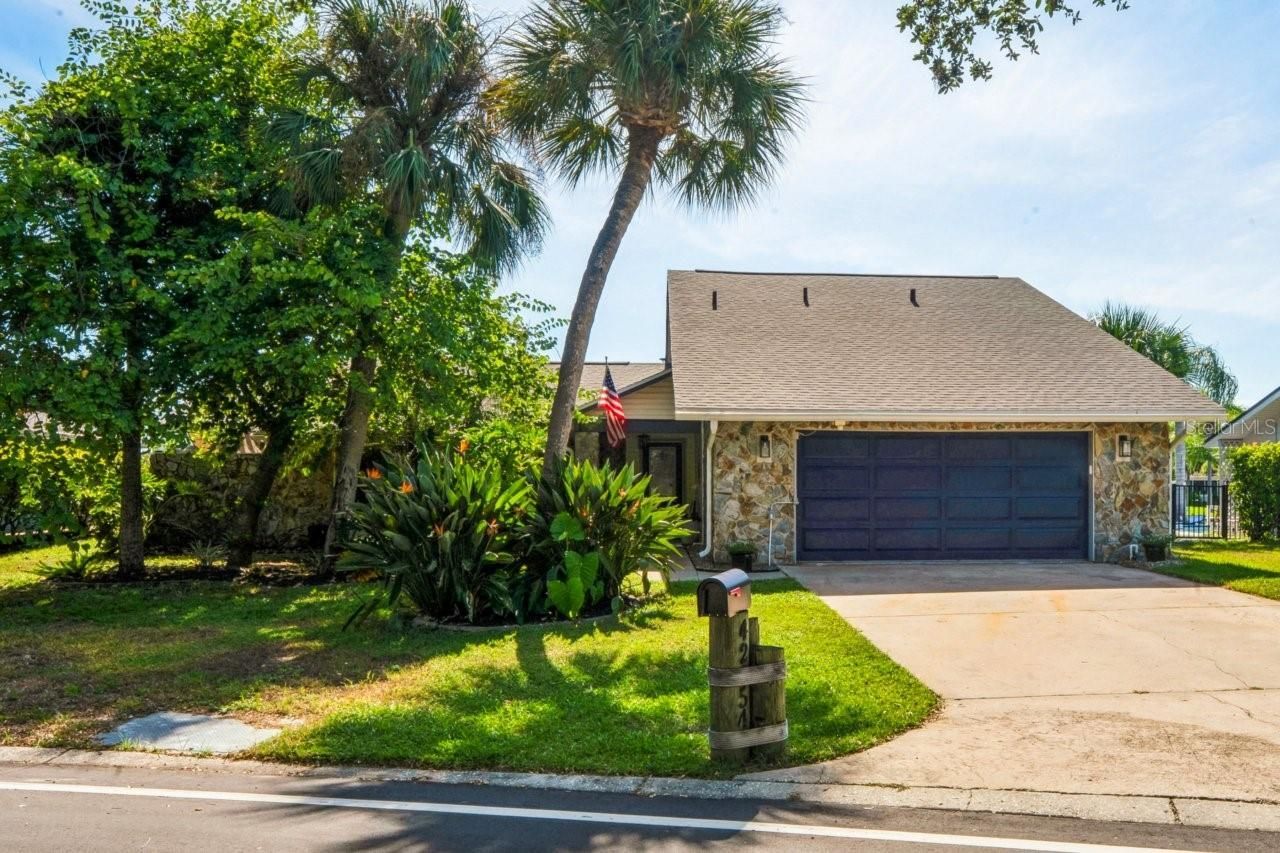
Welcome to the Gulf Harbors waterfront lifestyle! Better than new and completely renovated in 2025, this exceptional waterfront home combines high end craftsmanship with the Florida boating lifestyle. Featuring four bedrooms (2 Primary style), and three full bathrooms, there is plenty of room for guests. Custom cabinetry is featured throughout, with pullouts in a majority of cabinets, quartz countertops in the kitchen and baths, custom wainscoting, and a stunning handcrafted bar created by a master woodworker. Step outside to an expansive screened pool and entertaining area overlooking the saltwater canal. Boaters will appreciate the private dock with a 10,000 pound boat lift, and short, no-bridge access to the Gulf of America, making fishing trips, island hopping, sunset cruises, and waterfront dining part of everyday life. Beautifully renovated, thoughtfully finished, and designed for entertaining. This property stands out because of the quality level of the renovations. There are many houses to choose from in the area, but this is a home truly deserving your attention, and is value packed for the features you will receive. Make your appointment today!
Property Features
Property Type: Residential - Single Family
Cooling: Central Air
Garage: 2 car attached
Heating: Central, Electric
Home Style: Coastal
Lot Size: 0.25 Acres
Roof Type: Shingle
Stories: 2.0
Taxes: $5,311
Year Built: 1978
Amenities
Built-in Features
Chair Rail
Eat-in Kitchen
High Ceilings
Kitchen/Family Room Combo
Open Floorplan
Solid Wood Cabinets
Stone Counters
Thermostat
Walk-In Closet(s)
Wet Bar
Window Treatments
Feature Descriptions
Appliances: Bar Fridge, Dishwasher, Disposal, Dryer, Electric Water Heater, Microwave, Range, Refrigerator, Washer, Water Softener
Association Amenities: Clubhouse, Pool, Tennis Court(s)
Community Features: Association Recreation - Owned, Clubhouse, Deed Restrictions, Golf Carts OK, Pool, Tennis Court(s), Street Lights
Directions: From US 19, turn west on Marine Parkway, House will be on left
Exterior: Stone, Vinyl Siding, Frame
Fireplace: Wood Burning
Fireplace Y/N: Yes
Flood Zone Code: AE
Flooring: Ceramic Tile, Luxury Vinyl, Wood
Foundation: Slab
Frontage Canal Salt: 100
HOA Fee: 185/ Quarterly
HOA Y/N: Yes
Home Warranty Y/N: No
Listing Terms: Cash, Conventional, FHA, VA Loan
Lot: Flood Insurance Required, Landscaped
Lot Dimensions: 0.25
Other Fees: $200/ Annual
Ownership: Fee Simple
Parking: Driveway
Parking Notes: Driveway
Patio/Porch: Covered, Screened
Pets Allowed: Yes
Pool: Gunite, In Ground
Property Attached Y/N: No
Property Sub-Type: Single Family Residence
Sewer: Public Sewer
Showing Instructions: Appointment Only, Lock Box Electronic, ShowingTime
Special Sale Provisions: None
Special View Info: Water
Swimming Pool: Yes
Utilities: Electricity Connected, Public, Sewer Connected, Underground Utilities, Water Connected
Vegetation: Mature Landscaping
Water: Public
Water Access: Canal - Saltwater
Water Access Y/N: Yes
Waterfront Features: Canal - Saltwater, Bridges - No Fixed Bridges, Lift, No Wake Zone
Water View: Canal
Zoning: R4
Room Sizes
Kitchen: 19x10
Living Room: 19x18
Dining Room: 23x11
Dinette: 12x7
Primary Bedroom: 18x12
Bedroom 2: 13x11
Bedroom 3: 11x10
Bedroom 4: 20x19
Florida Room: 21x12
Local Schools
High School: Gulf High-PO
Middle School: Gulf Middle-PO
Elementary School: Richey Elementary School
Listed By / Shown By
Listed By
Agency Name: LPT REALTY, LLC
Agency Contact: 877-366-2213
Shown By
Agent Name: The Westbrooks Team
Agent Phone: (386) 334-0572
Agency Title: Adams Cameron & Co. REALTORS

Estimate Your Payment
Estimated Payment
$ 5,074.20 per month $4,391.00 Principal & Interest $442.58 Property Tax $240.63 Homeowner's Insurance
4254 Marine Parkway | MLS# W7890080
This single family home located at 4254 Marine Parkway , New Port Richey, FL 34652 is currently listed for sale with an asking price of $825,000. This property was built in 1978 and has 4 bedrooms and 3 full baths with 2658 sq. ft. Marine Parkway is located in the GULF HARBORS WOODLANDS subdivision. Search GULF HARBORS WOODLANDS real estate on westbrooks.adamscameron.com today.