
BEDS4
BATHS3 full
SQUARE FEET2,248
MLS#OM724554
STATUSActive
PROPERTY TYPEResidential - Single Family
SUBDIVISIONPIONEER RANCH
Property Description
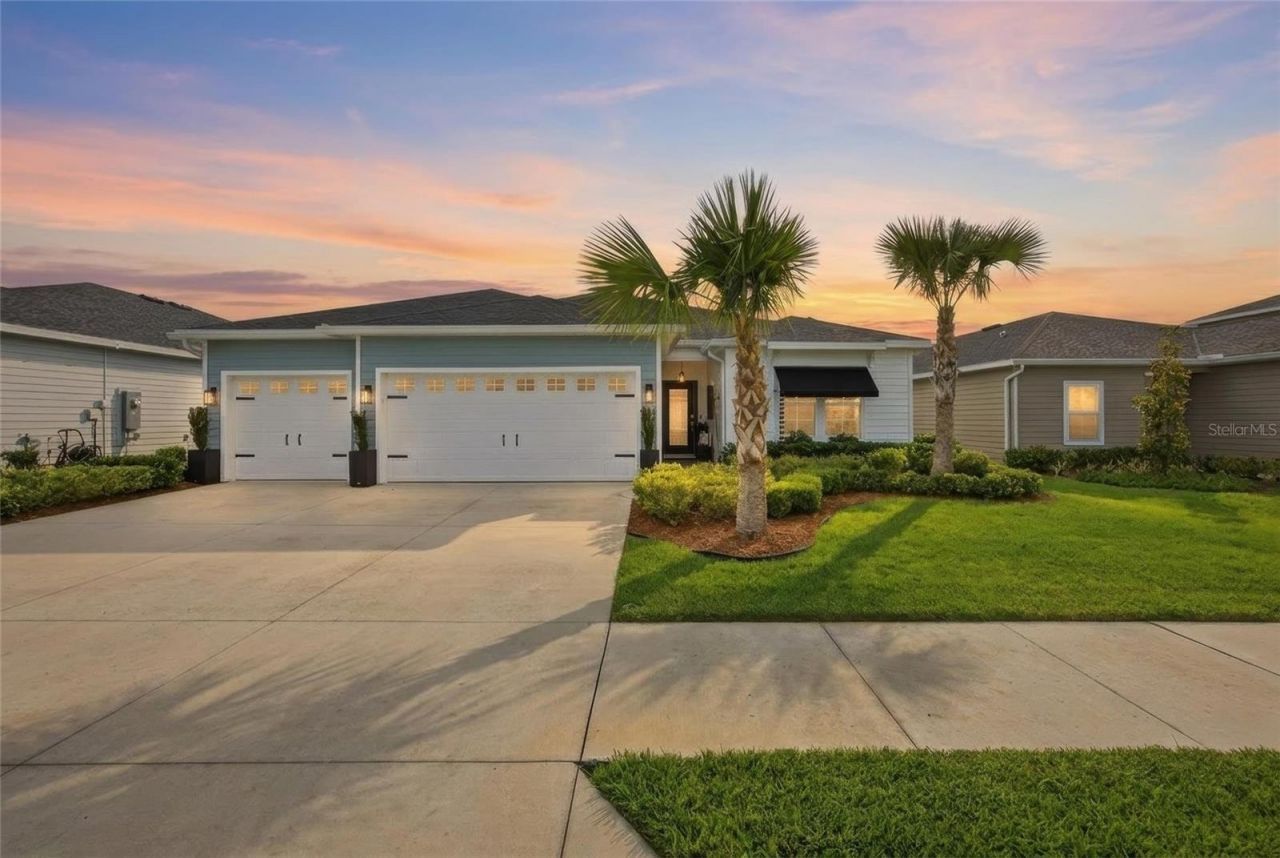
Yes! Your jaw should be dropping, as this is now reduced by $25,000! Welcome to 8946 SW 67th Avenue in Ocala's Pioneer Ranch community - a beautifully upgraded 2024 Lennar Princeton II home offering the comfort of newer construction without the wait.This 4-bedroom, 3-bath home features 2,248 heated sq. ft., a 3-car attached garage, screened porch, fenced yard, and a prime lot with convenient pool and clubhouse access directly from the backyard gate.Inside, you'll find a bright open floor plan with high ceilings, stone counters, split-bedroom design, walk-in closets, window treatments, and designer upgrades throughout. The kitchen has been enhanced with high-end appliances, stylish backsplash, upgraded faucet, black designer hardware, under- and over-cabinet lighting, upgraded chandeliers, and modern finishes buyers love.The owner's suite feels private and polished with tile flooring, upgraded bath fixtures, framed mirrors, and a custom closet setup. Additional touches include fresh interior and exterior paint, bamboo blinds in the lanai, designer lighting, upgraded landscaping, coach lighting, tiled entry, new glass front door, keypad garage entry, and custom awnings. Are you in love yet? To make this home even more convenient and move-in ready for you, all of the furniture is negotiable.Located near shopping, dining, medical services, major roadways, and Southwest Ocala amenities, this move-in-ready home delivers low-maintenance living with a resort-style community feel.
Property Features
Property Type: Residential - Single Family
Cooling: Central Air
Fenced: Yes
Garage: 3 car attached
Heating: Heat Pump
Lot Size: 0.16 Acres
Roof Type: Shingle
Stories: 1.0
Taxes: $2,763
Year Built: 2024
Amenities
Ceiling Fans(s)
High Ceilings
Open Floorplan
Split Bedroom
Stone Counters
Thermostat
Walk-In Closet(s)
Window Treatments
Feature Descriptions
Appliances: Dishwasher, Microwave, Range
Builder: Lennar Homes LLC
Days on Site: 79
Directions: S US Highway 200 to left on SW 95th Street Road to Right on SW 67th Avenue to home on left
Exterior: HardiPlank Type
Fencing: Fenced
Flood Zone Code: X
Flooring: Tile
Foundation: Slab
Garage Dimensions: 28x20
HOA Fee: 80.83/ Monthly
HOA Y/N: Yes
Home Warranty Y/N: No
Listing Terms: Cash, Conventional, FHA, VA Loan
Lot: Cleared, Level, Paved
Lot Dimensions: 0.16
Model: Princeton II
Other Equipment: Irrigation Equipment
Ownership: Fee Simple
Parking: Garage Door Opener, Golf Cart Garage
Parking Notes: Garage Door Opener, Golf Cart Garage
Patio/Porch: Screened
Pets Allowed: Yes
Property Attached Y/N: No
Property Sub-Type: Single Family Residence
Sewer: Public Sewer
Showing Instructions: ShowingTime
Special Sale Provisions: None
Utilities: Public, Water Connected
Water: Public
Water Access Y/N: No
Zoning: PUD
Room Sizes
Living Room: 18x20
Dining Room: 10x14
Dinette: 12x10.5
Primary Bedroom: 16x16
Bedroom 2: 12.5x11
Bedroom 3: 12.5x11
Bedroom 4: 11x11.5
Kitchen: 13x16
Local Schools
High School: West Port High School
Middle School: Liberty Middle School
Listed By / Shown By
Listed By
Agency Name: ROBB HARRISON REALTY INC
Agency Contact: 352-877-2790
Shown By
Agent Name: The Westbrooks Team
Agent Phone: (386) 334-0572
Agency Title: Adams Cameron & Co. REALTORS

Estimate Your Payment
Estimated Payment
$ 2,335.53 per month $1,995.91 Principal & Interest $230.25 Property Tax $109.38 Homeowner's Insurance
8946 SW 67th Avenue | MLS# OM724554
This single family home located at 8946 SW 67th Avenue, Ocala, FL 34476 is currently listed for sale with an asking price of $375,000. This property was built in 2024 and has 4 bedrooms and 3 full baths with 2248 sq. ft. SW 67th Avenue is located in the PIONEER RANCH subdivision. Search PIONEER RANCH real estate on westbrooks.adamscameron.com today.